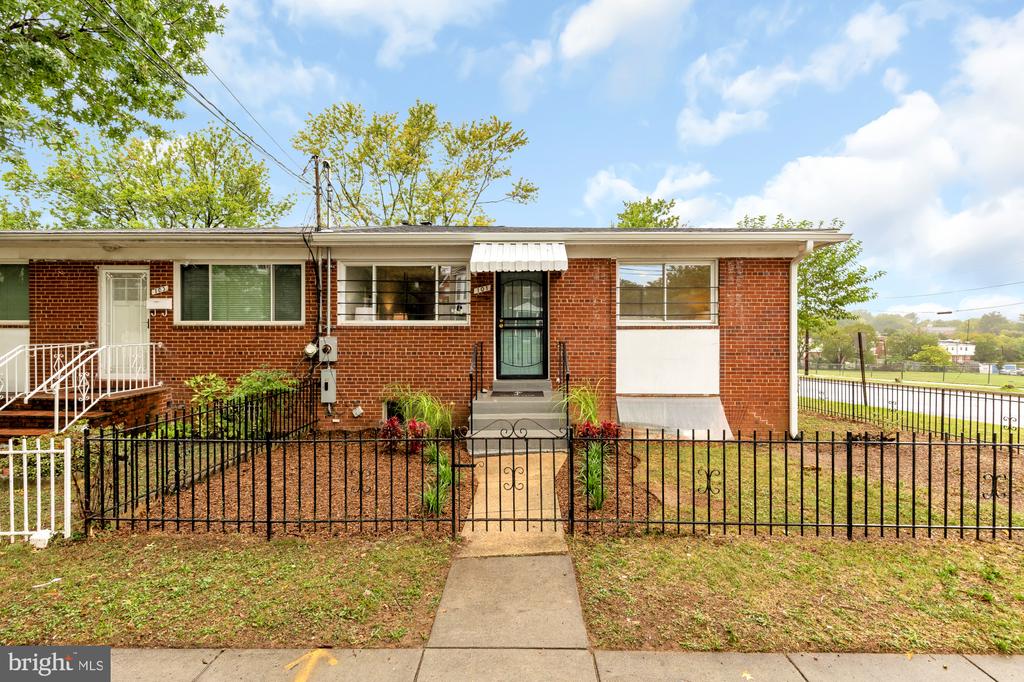
Red-brick home with a fenced front yard and central entryway.
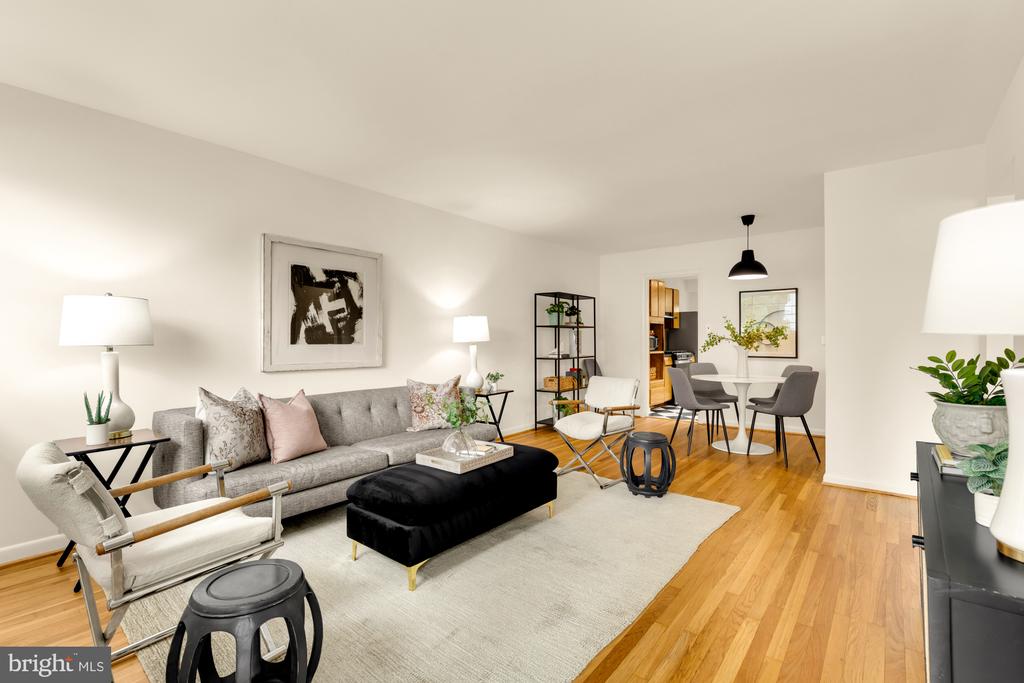
Staged living room with gray sofa, black ottoman, hardwood floors, and an open dining area.
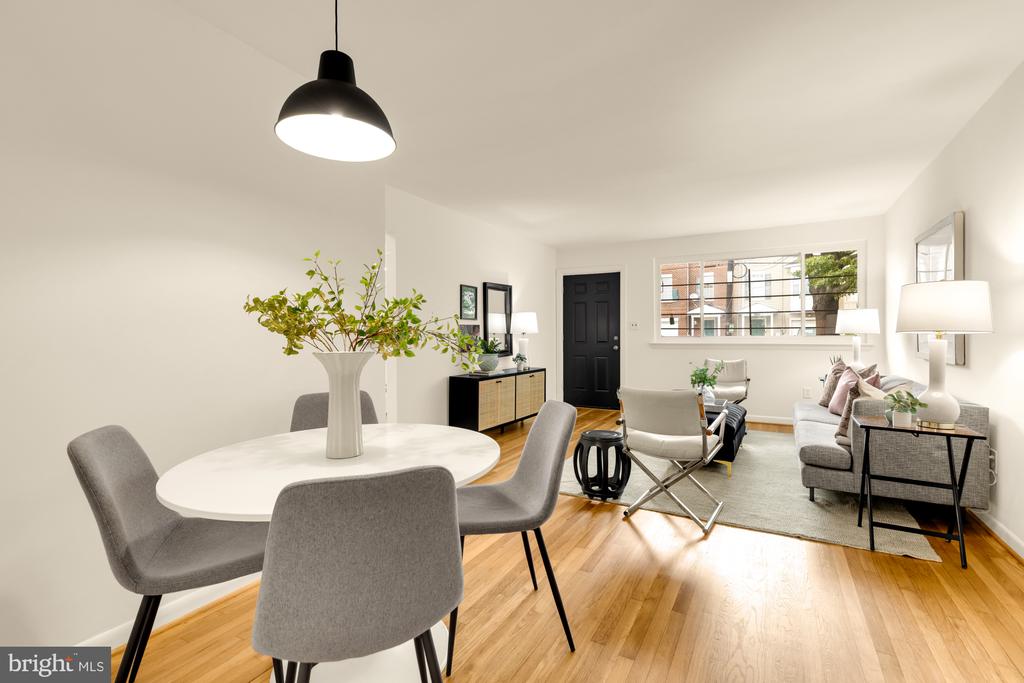
Staged dining and living room with a round white table, gray seating, and hardwood floors.
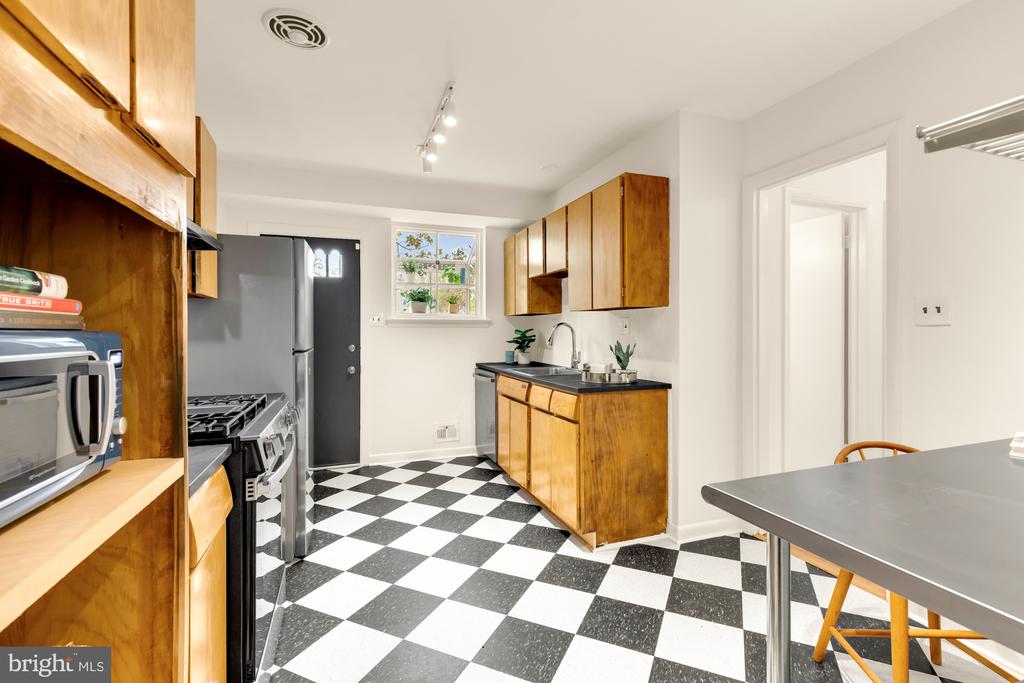
Kitchen with warm wood cabinets, stainless appliances, and a black-and-white checkered floor.
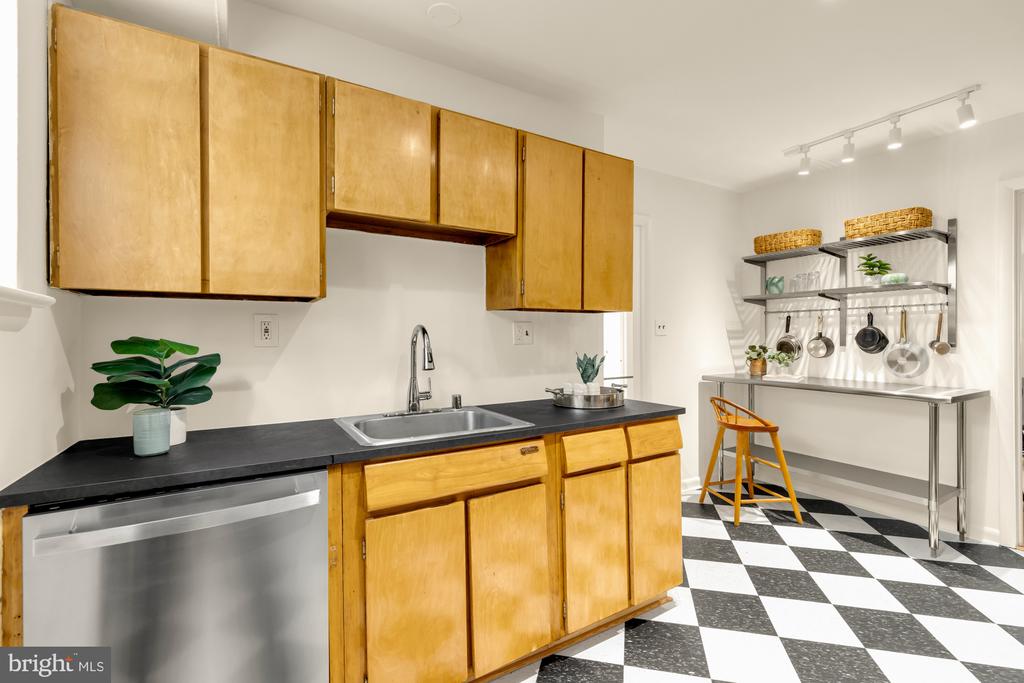
Kitchen with honey-colored cabinets, a black countertop, stainless-steel dishwasher, and checkered floor.
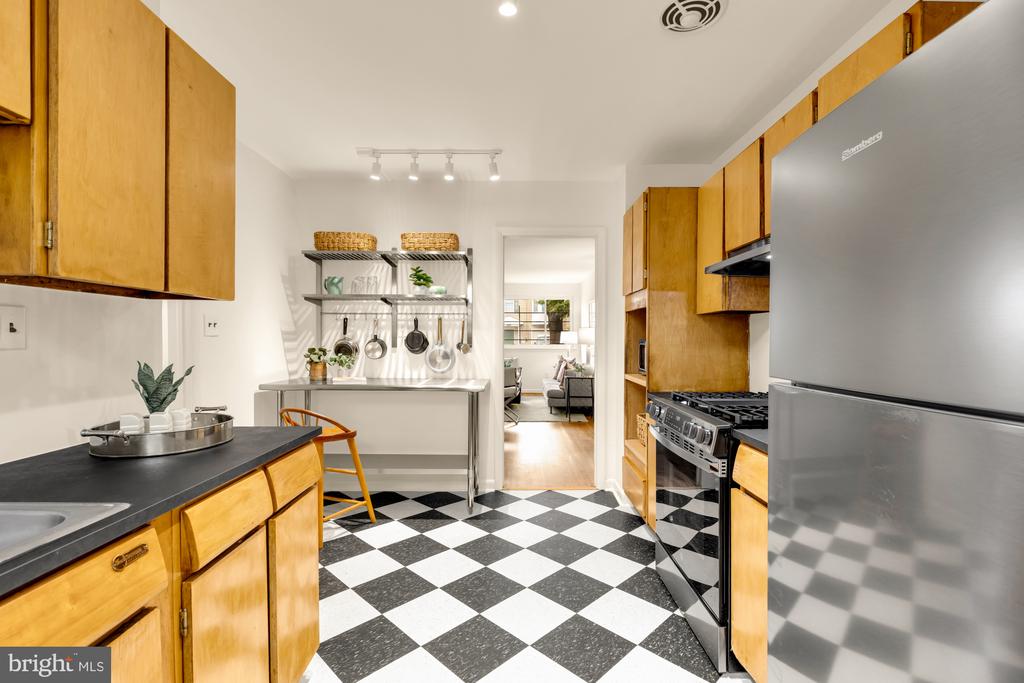
Kitchen with honey-colored cabinets, stainless appliances, and a black-and-white checkerboard floor.
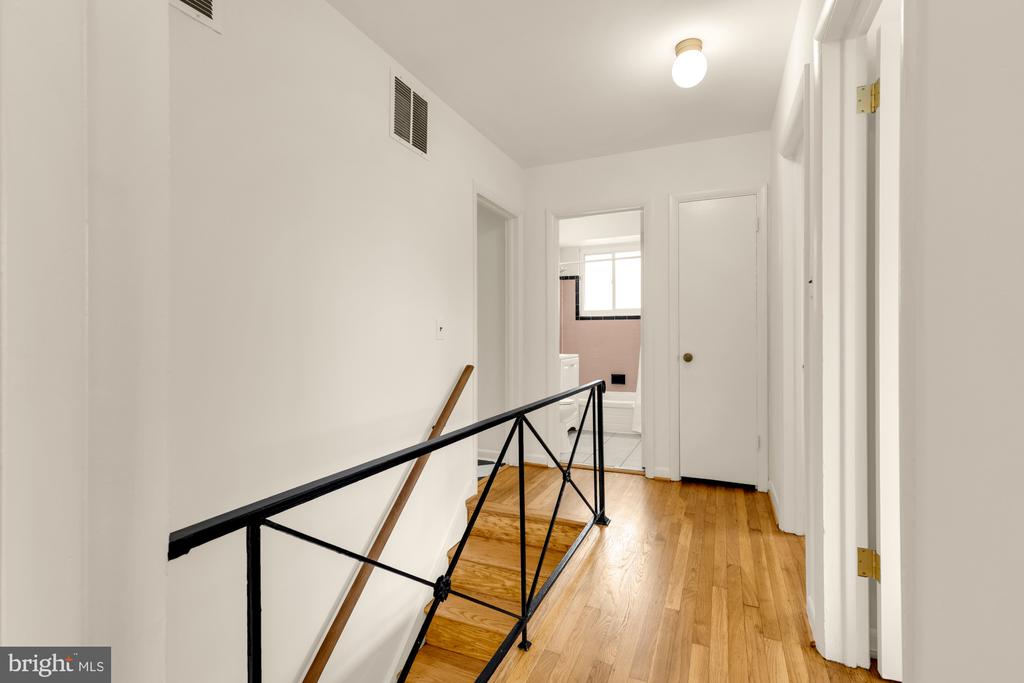
Upstairs hallway with hardwood floors, a black railing, and a bathroom doorway.
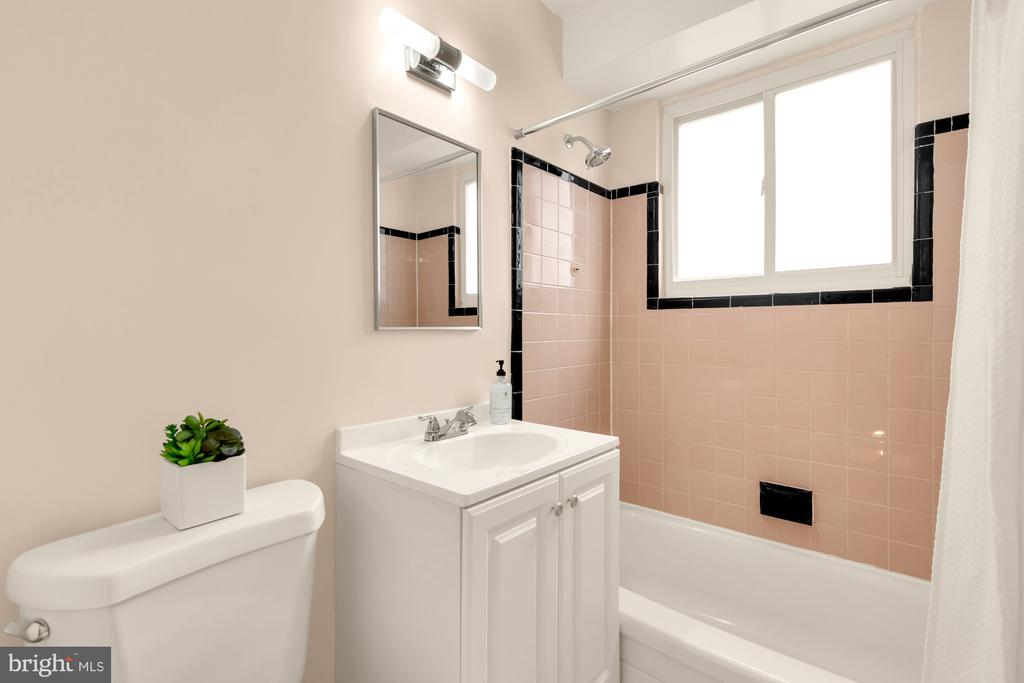
Bathroom with a white vanity, bathtub, and pink tile with black trim.
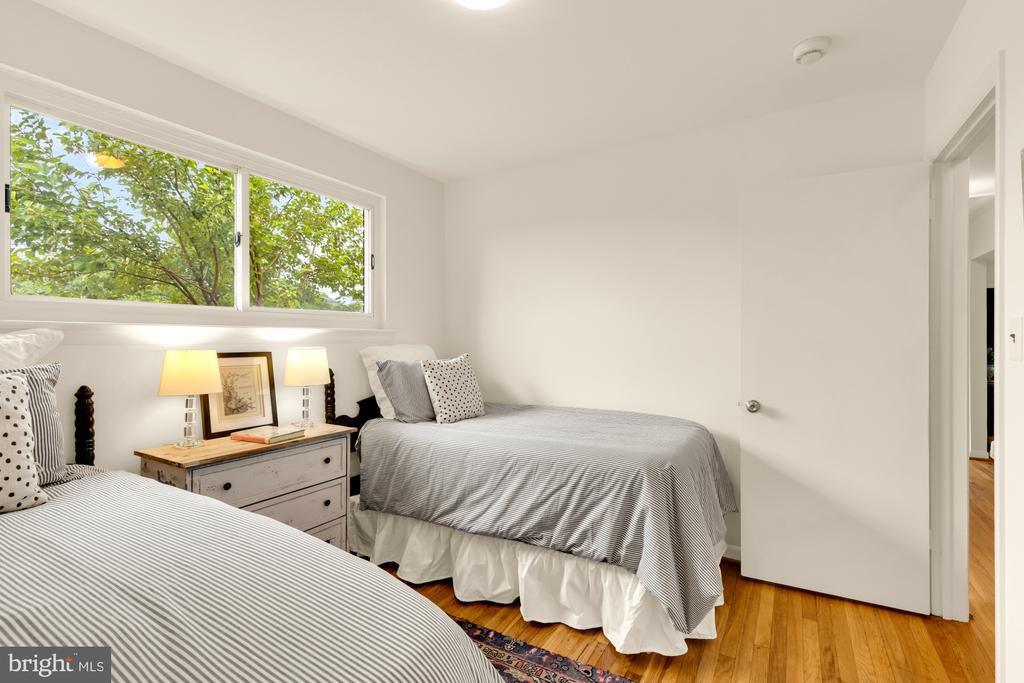
Bedroom with two beds, striped bedding, hardwood floors, and a wide window.
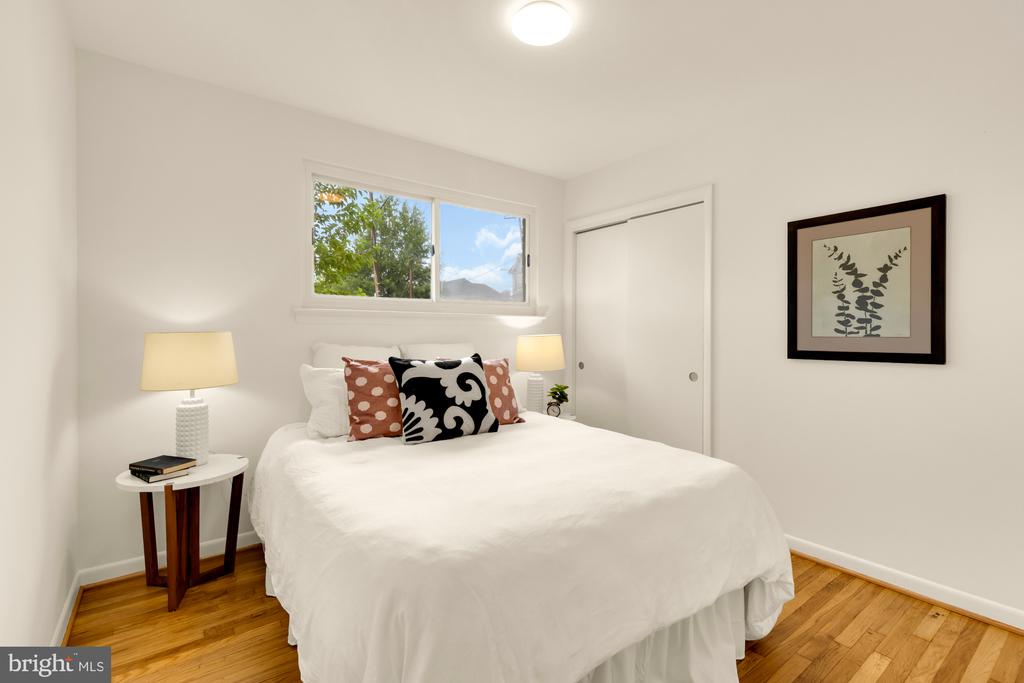
Staged bedroom with a white bed, patterned pillows, hardwood floors, and a high window.
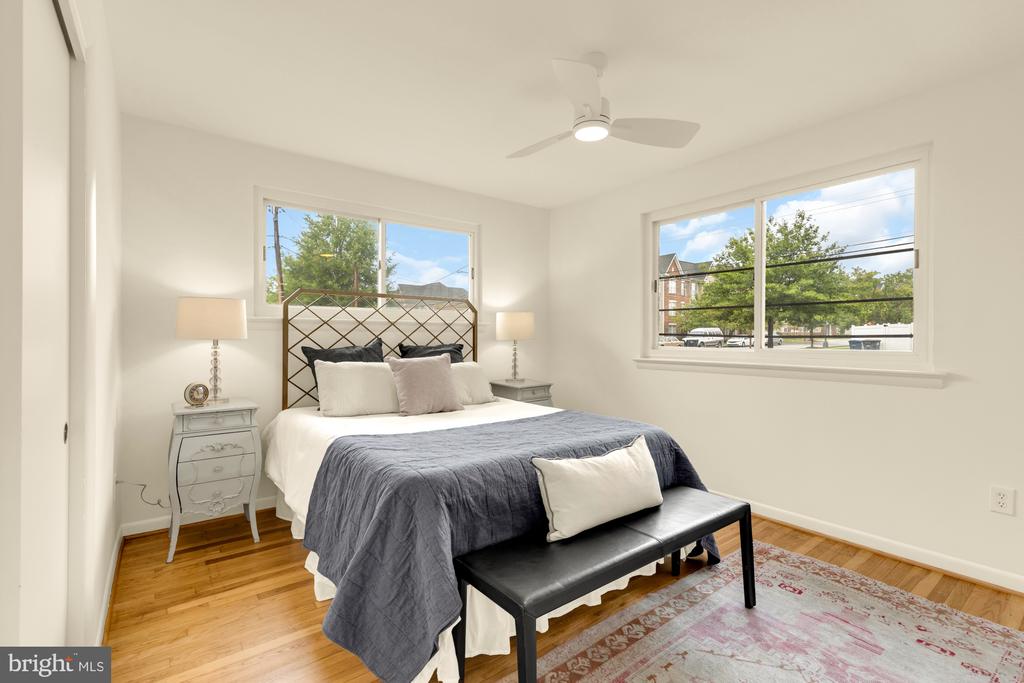
Staged bedroom with a metal headboard, hardwood floors, and wide windows overlooking trees and the street.
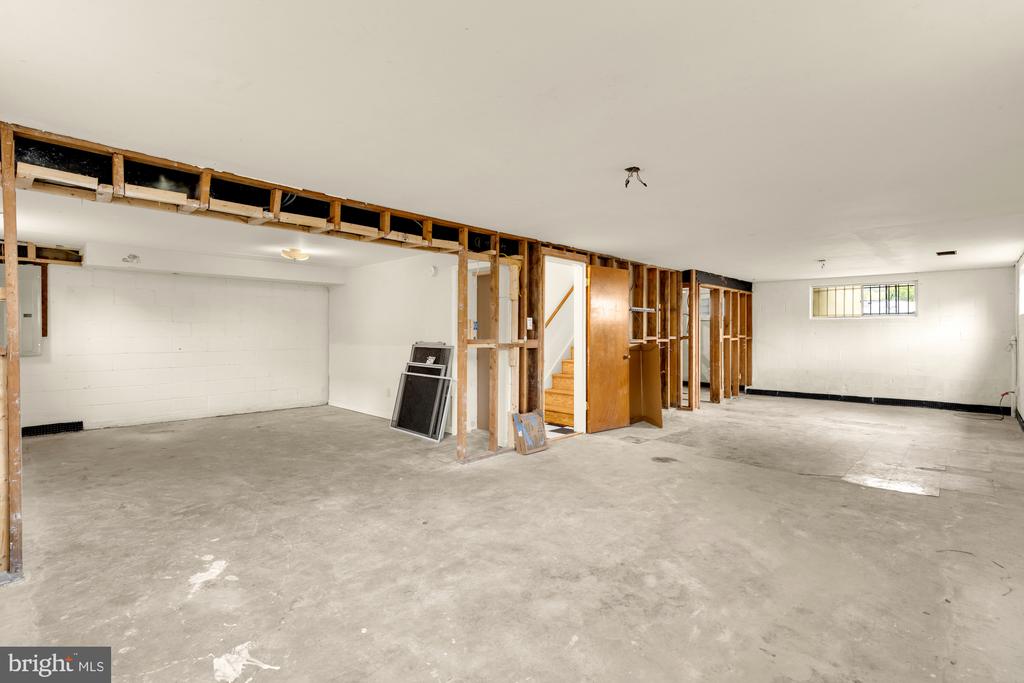
Unfinished basement with exposed framing, concrete floor, and open stairway.
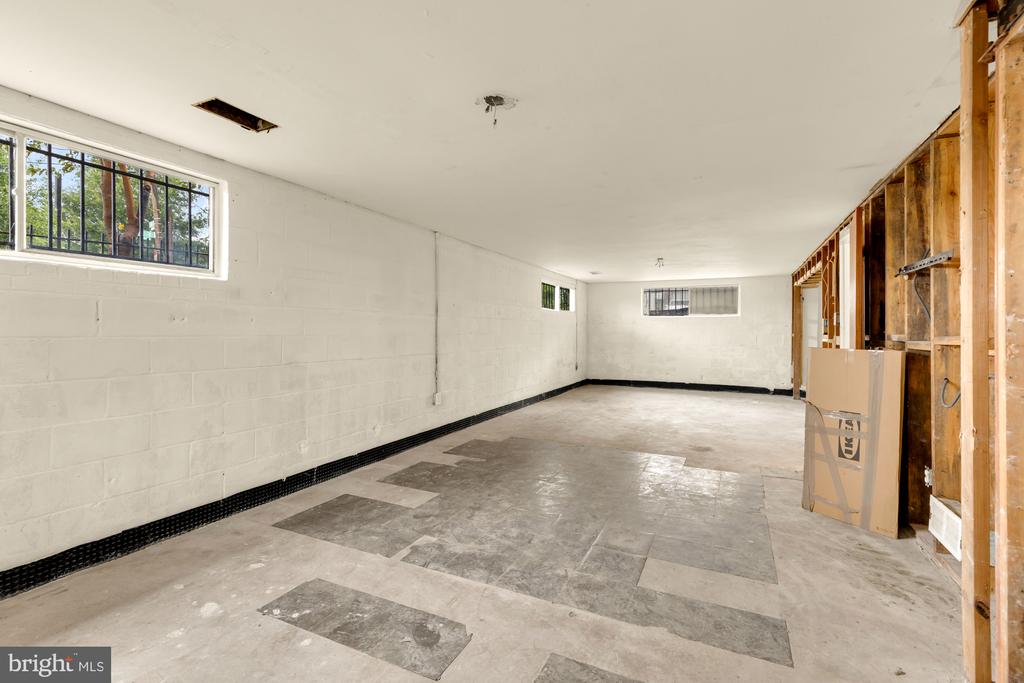
Spacious garage with concrete floor, barred windows, and exposed framing along one wall.
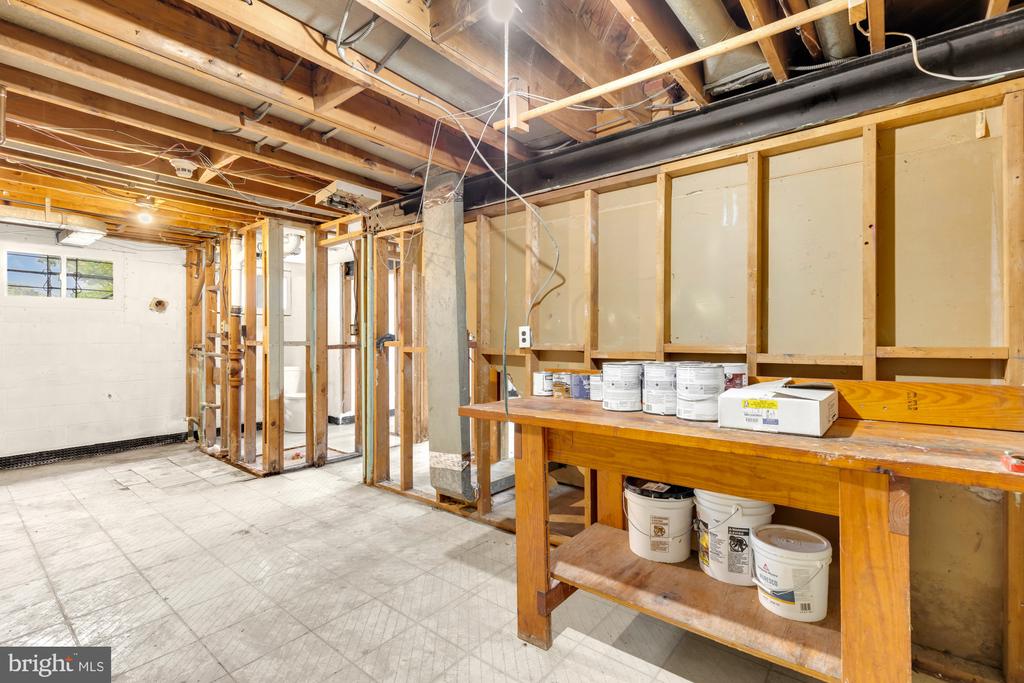
Unfinished basement with exposed framing, a concrete floor, and a large wooden workbench.
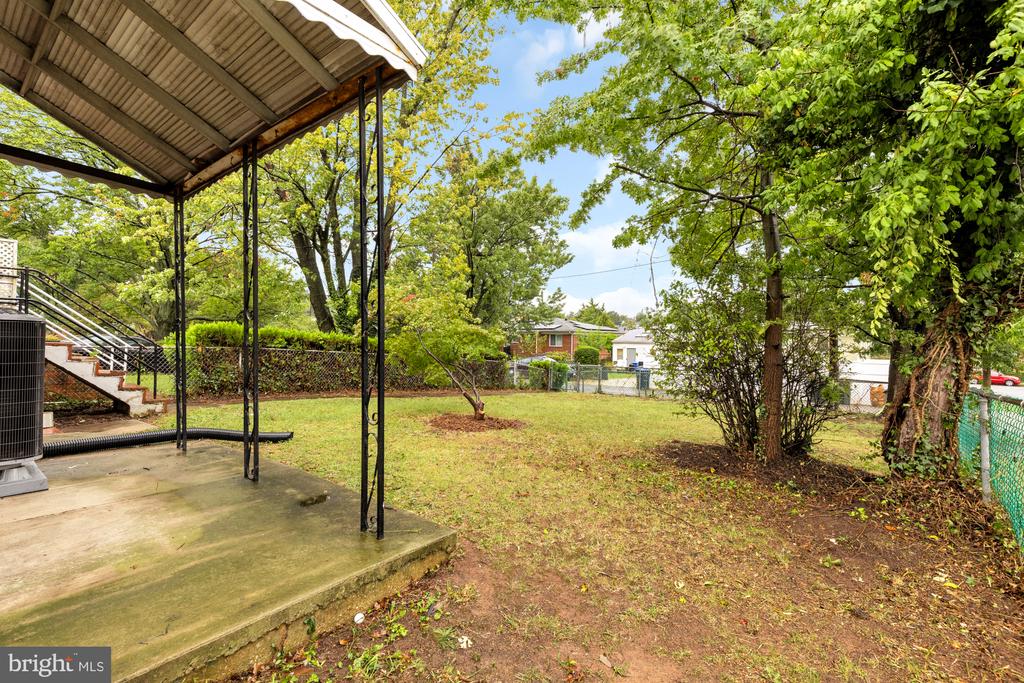
Backyard with a covered concrete patio, lawn, mature trees, and chain-link fencing.
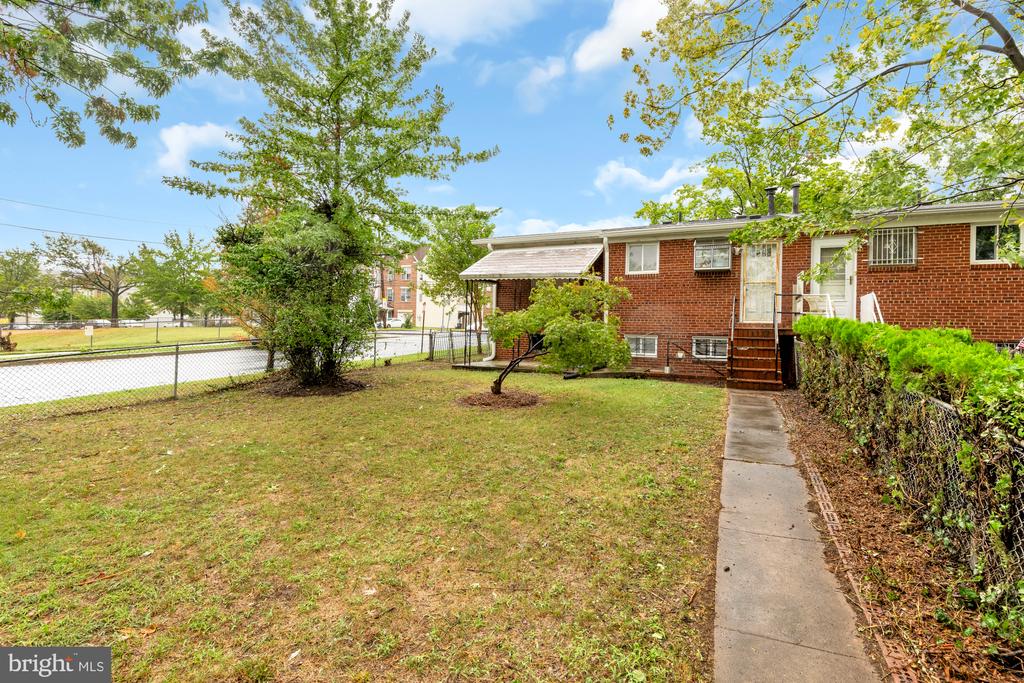
Rear view of a brick home with a grassy yard, shrubs, and concrete walkway.
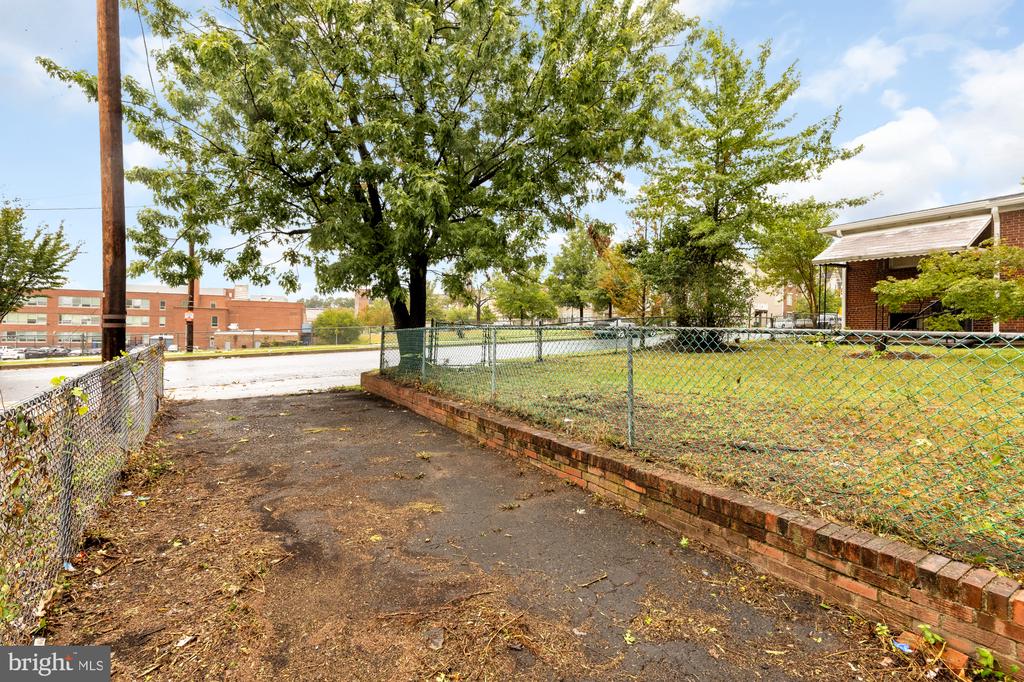
Paved side yard with chain-link fencing, a large shade tree, and brick edging.
SEE ALL PHOTOS
Red-brick home with a fenced front yard and central entryway.
Staged living room with gray sofa, black ottoman, hardwood floors, and an open dining area.
Staged dining and living room with a round white table, gray seating, and hardwood floors.
Kitchen with warm wood cabinets, stainless appliances, and a black-and-white checkered floor.
Kitchen with honey-colored cabinets, a black countertop, stainless-steel dishwasher, and checkered floor.
Kitchen with honey-colored cabinets, stainless appliances, and a black-and-white checkerboard floor.
Upstairs hallway with hardwood floors, a black railing, and a bathroom doorway.
Bathroom with a white vanity, bathtub, and pink tile with black trim.
Bedroom with two beds, striped bedding, hardwood floors, and a wide window.
Staged bedroom with a white bed, patterned pillows, hardwood floors, and a high window.
Staged bedroom with a metal headboard, hardwood floors, and wide windows overlooking trees and the street.
Unfinished basement with exposed framing, concrete floor, and open stairway.
Spacious garage with concrete floor, barred windows, and exposed framing along one wall.
Unfinished basement with exposed framing, a concrete floor, and a large wooden workbench.
Backyard with a covered concrete patio, lawn, mature trees, and chain-link fencing.
Rear view of a brick home with a grassy yard, shrubs, and concrete walkway.
Paved side yard with chain-link fencing, a large shade tree, and brick edging.
Sold

101 56TH PLACE SE

101 56TH PLACE SE, WASHINGTON, DC 20019

$350,000
This sun-drenched, semi-detached Deanwood home perfectly blends mid-century character with modern updates. Natural light pours in through three sides and oversized picture windows, highlighting the beautifully refinished hardwood floors that span the main level.

Property Highlights:
* Easy Living: Three bedrooms and a full bath conveniently arranged on the main floor for a seamless flow.
* Updated Kitchen: Features original maple cabinetry, new appliances, a greenhouse window, and a breakfast bar.
* Exceptional Outdoor Space: An expansive backyard and large side yard provide a private retreat for gardening or entertaining.
* Future Potential: A full, unfinished lower level offers a blank canvas for a home office, gym, or guest suite.
* Move-in Ready: Major upgrades already completed, including a new roof and gutters, a new HVAC system, and an upgraded electrical system.

Located just a short stroll to the Deanwood Metro, the local library, and the Deanwood Community Center's impressive aquatic and athletic facilities, this home offers the perfect balance of comfort and convenience.

3
beds

1
bath

1,040 Sq.Ft. LIVING AREA

4,140 Sq.Ft. lot

Amanda Briggs

Amanda Briggs

Features & Amenities

Interior

  • total bedrooms3
  • Total bathroom1
  • full bathroom1
  • Laundry room Hookup
  • APPLIANCES Dishwasher, Refrigerator, Stove
  • other interior Features Wood Floors

Area & Lot

  • Status Sold
  • Date Sold November 2, 2026
  • Living Area1,040 Sq.Ft.
  • Total Area2,080 Sq.Ft.
  • Lot Area4,140 Sq.Ft.
  • MLS® IDDCDC2281446
  • TypeTownhouse
  • YEAR BUILT1961
  • Architecture StylesRanch/Rambler
  • School DistrictDISTRICT OF COLUMBIA PUBLIC SCHOOLS

Exterior

  • STORIES2
  • water SourcePublic
  • PoolNo Pool
  • parkingOff Street
  • HEAT TYPEForced Air
  • AIR CONDITIONINGCentral A/C
  • sewerPublic Sewer
  • SubstructureConcrete Perimeter, Brick/Mortar
  • Disability FeaturesNone

Financial

  • Sales Price$350,000
  • Real Estate Tax $3,079/yr
  • Zoning R-2

Work With Amanda

Amanda is committed to listening to her client's needs and utilizing her keen negotiating skills to ensure a successful transaction. Over the past several years, Amanda has become an esteemed Realtor®, highly regarded by her clients and professionals in the field.

Follow Amanda on Instagram