3911 KANSAS AVENUE NW 2
SEE ALL PHOTOS
3911 KANSAS AVENUE NW 2
Sold

3911 KANSAS AVENUE NW 2

3911 KANSAS AVENUE NW Unit: 2, WASHINGTON, DC 20011

$782,500
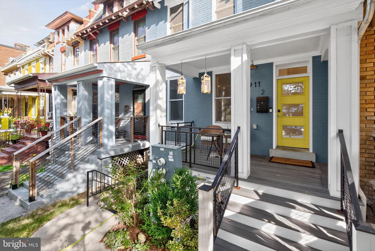
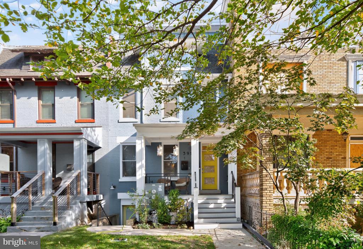
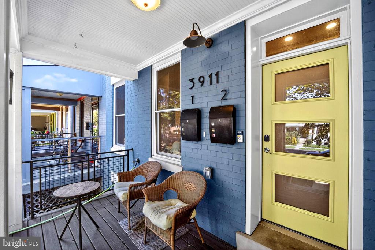
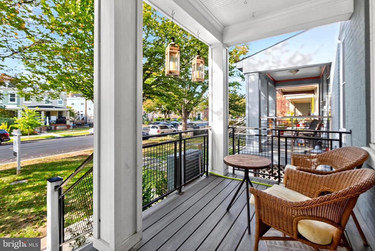
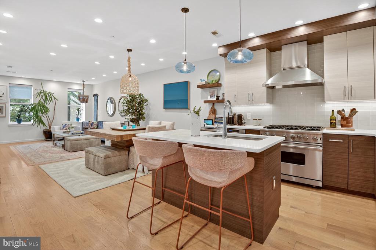
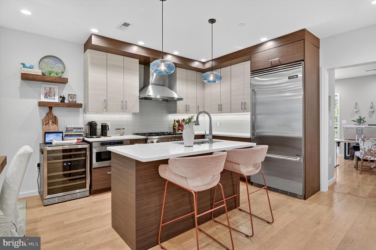
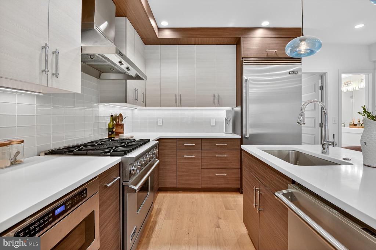
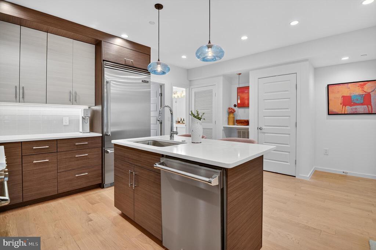
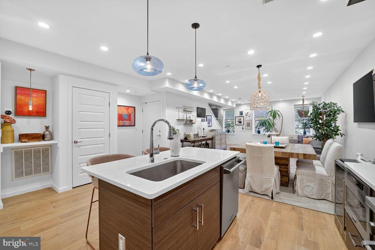
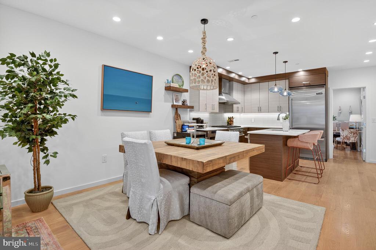
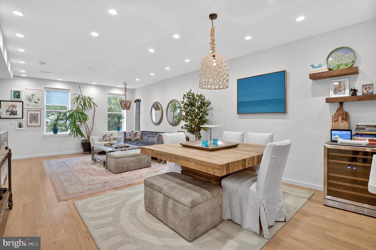
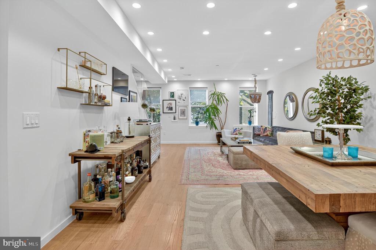
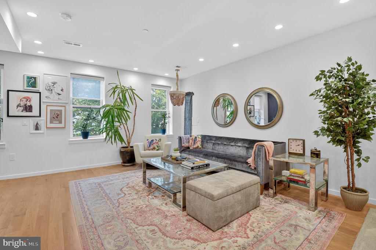
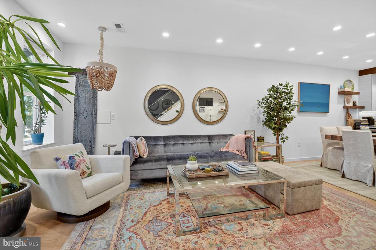
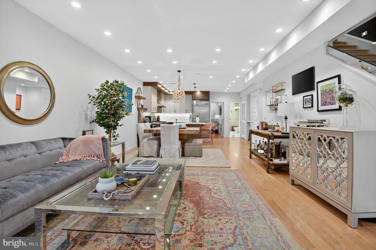
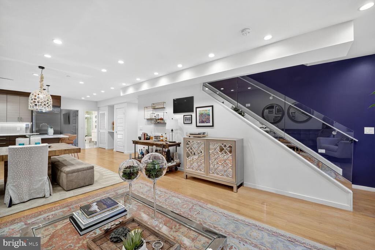
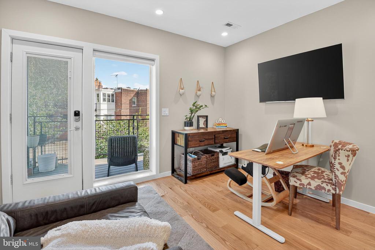
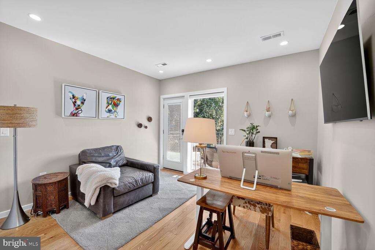
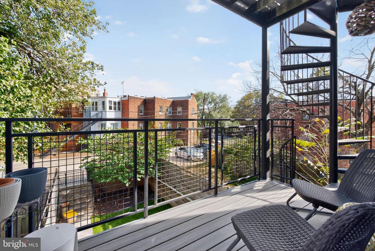
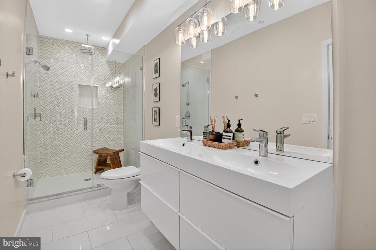
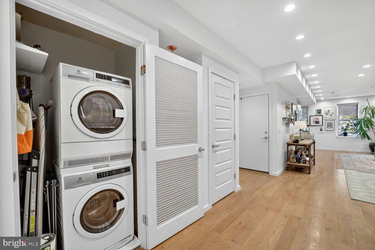
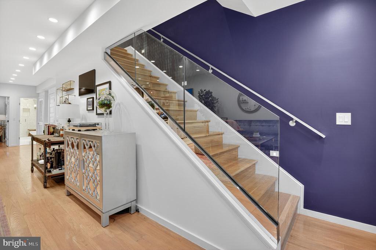
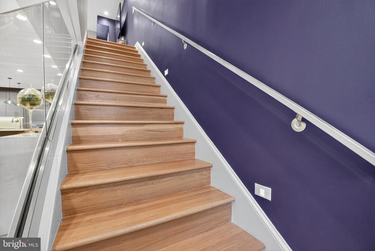
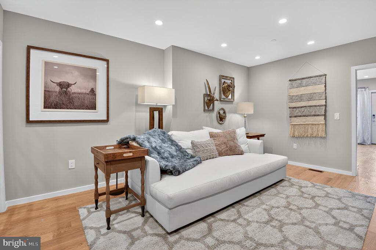
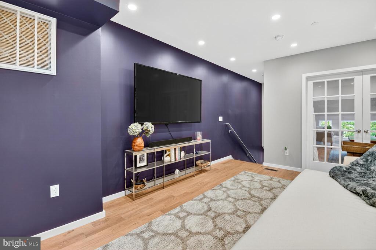
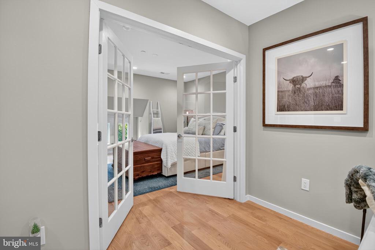
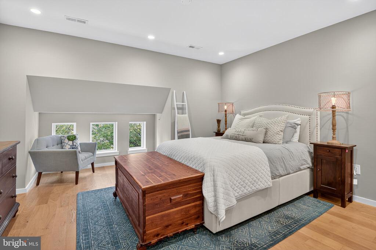
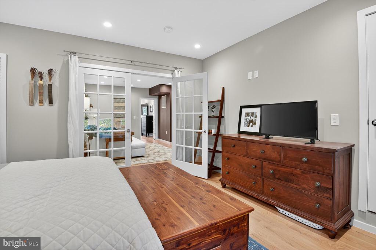
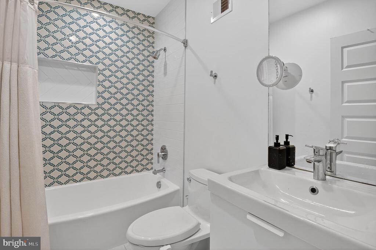
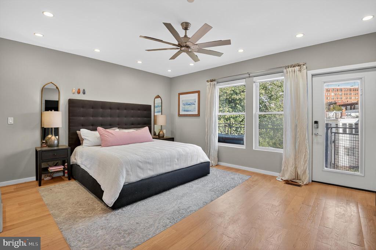
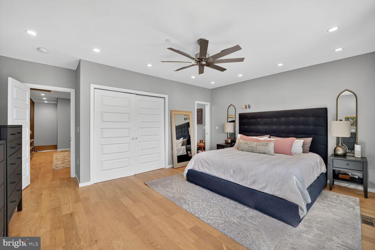
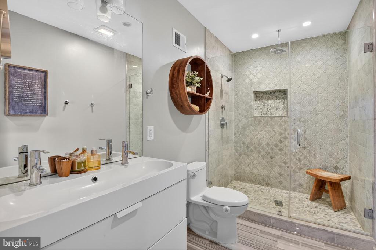
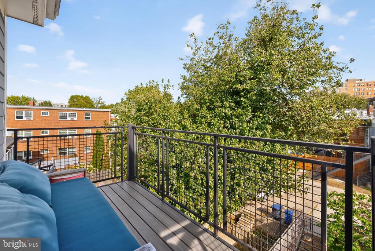
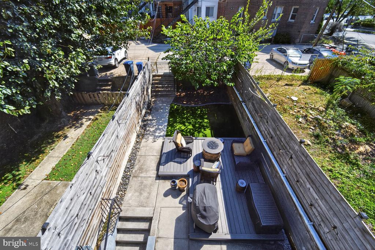
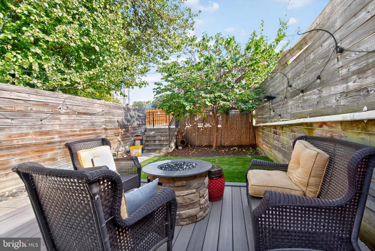
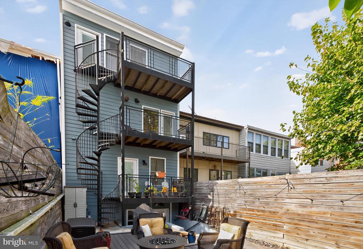
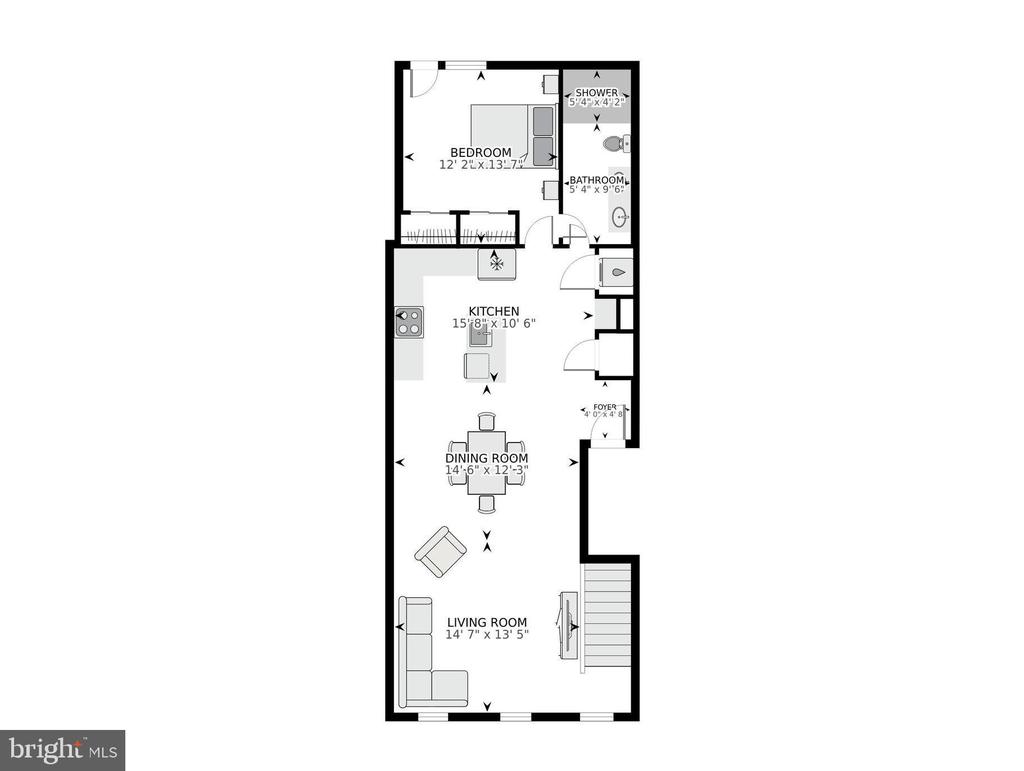
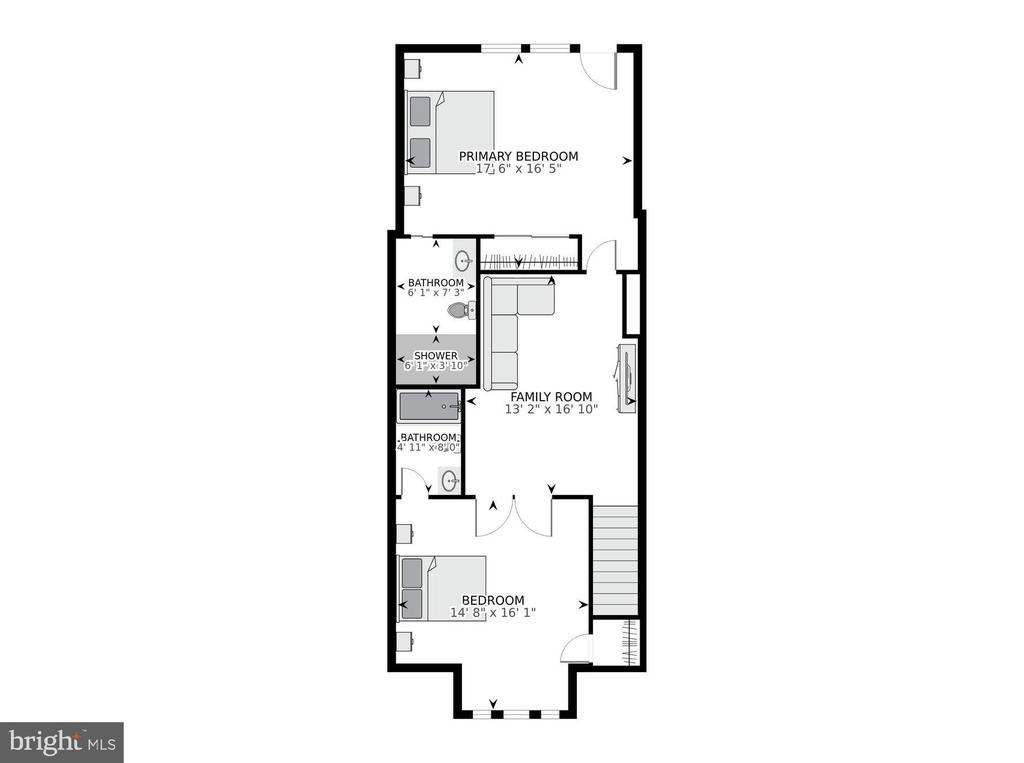
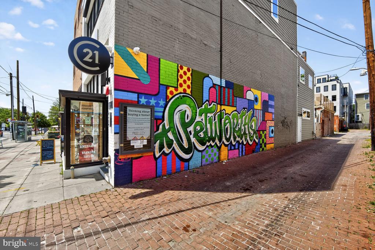
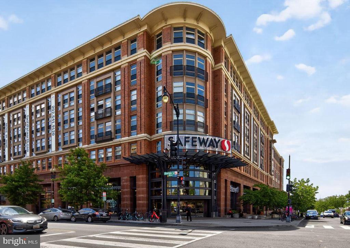
Stunning 3-bed, 3-bath two-level penthouse condo with luxurious finishes located in the heart of Petworth. Renovated in 2017, this elegant home features hardwood flooring, recessed lighting, solid-core doors, and high-end upgrades throughout. The gourmet kitchen is the centerpiece of the main level boasting Eclipse Custom Shop soft-close cabinets, quartz countertops, tiled backsplash, and large center island with bar-height seating. Aspiring chefs will love the sleek stainless steel Viking appliances including a 6-burner gas range, counter-depth fridge, microwave drawer, and range hood. Mix a drink at the bespoke cocktail bar and host a memorable evening with friends via the open and spacious main level that flows seamlessly through the kitchen, dining and living rooms. A large main level bedroom provides versatility as an in-home office or as a guest bedroom with an adjacent full bath and its own private balcony. The main level bath boasts a dual sink vanity, HansGrohe faucets, frameless glass stand-up shower with rain shower head, and tiled flooring. A sophisticated glass railing with motion-activated LED lights guides you to the upper level. When ready to unwind, step into the owners' suite through elegant French doors and enjoy wide-plank hardwood flooring, generous closet space, and a second private balcony - perfect for your morning coffee with serene views of the rear yard. The spa-like en-suite owner's bath with massive walk-in shower and contemporary tiled finishes is your personal wellness retreat. A 3rd bedroom with its own en-suite bath bookends the second level rec space - ideally situated for a playroom, gym, or movie night in. As an added bonus, the designer furniture can convey, providing a truly turn-key home! Full-size washer and dryer conveniently located within the unit. Host an unforgettable BBQ or enjoy a nightcap under the stars on either of the two private balconies, each with peaceful views of the fully fenced rear yard. Dedicated off-street parking space located in the rear. With a "walk score" of 94, this gem is near it all. Just minutes to Georgia Ave-Petworth and Takoma Metro stations, countless restaurants, boutique shops, a local library, and more while outdoor enthusiasts will love the proximity to Rock Creek Park. Don't miss this!

3
beds

3
baths

1,678 Sq.Ft. LIVING AREA

Amanda Briggs

Amanda Briggs

Features & Amenities

Interior

  • total bedrooms3
  • Total bathrooms3
  • full bathrooms3
  • Laundry room Washer In Unit, Dryer In Unit
  • Flooring Ceramic Tile, Wood
  • APPLIANCES Built-In Microwave, Dishwasher, Disposal, Dryer, Energy Efficient Appliances, Oven/Range - Gas, Range Hood, Refrigerator, Six Burner Stove, Stainless Steel Appliances, Washer
  • other interior Features Bathroom - Walk-In Shower, Bathroom - Soaking Tub, Ceiling Fan(s), Dining Area, Floor Plan - Open, Kitchen - Gourmet, Kitchen - Island, Recessed Lighting, Upgraded Countertops, Window Treatments, Wood Floors, Entry Level Bedroom, Family Room Off Kitchen, Primary Bath(s)

Area & Lot

  • Status Sold
  • Date Sold January 16, 2026
  • Living Area1,678 Sq.Ft.
  • Total Area1,678 Sq.Ft.
  • MLS® IDDCDC2215114
  • TypeResidential
  • YEAR BUILT1913
  • NeighborhoodUpper Northwest
  • Architecture StylesTraditional
  • Elementary SchoolPOWELL
  • Middle SchoolMACFARLAND
  • High SchoolROOSEVELT HIGH SCHOOL AT MACFARLAND
  • School DistrictDISTRICT OF COLUMBIA PUBLIC SCHOOLS

Exterior

  • STORIES2
  • water SourcePublic
  • PoolNo Pool
  • roofShingle
  • parkingOff Street
  • HEAT TYPEForced Air
  • AIR CONDITIONINGCentral A/C
  • sewerPublic Sewer
  • SubstructureSlab
  • Disability FeaturesNone
  • HOA AmenitiesNone
  • security FeaturesMain Entrance Lock

Financial

  • Sales Price$782,500
  • Real Estate Tax $6,514/yr
  • Zoning RF-1
View Virtual Tour

Upper Northwest

38.9381° N, 77.0449° W

Explore

Work With Amanda

Amanda is committed to listening to her client's needs and utilizing her keen negotiating skills to ensure a successful transaction. Over the past several years, Amanda has become an esteemed Realtor®, highly regarded by her clients and professionals in the field.

Follow Amanda on Instagram